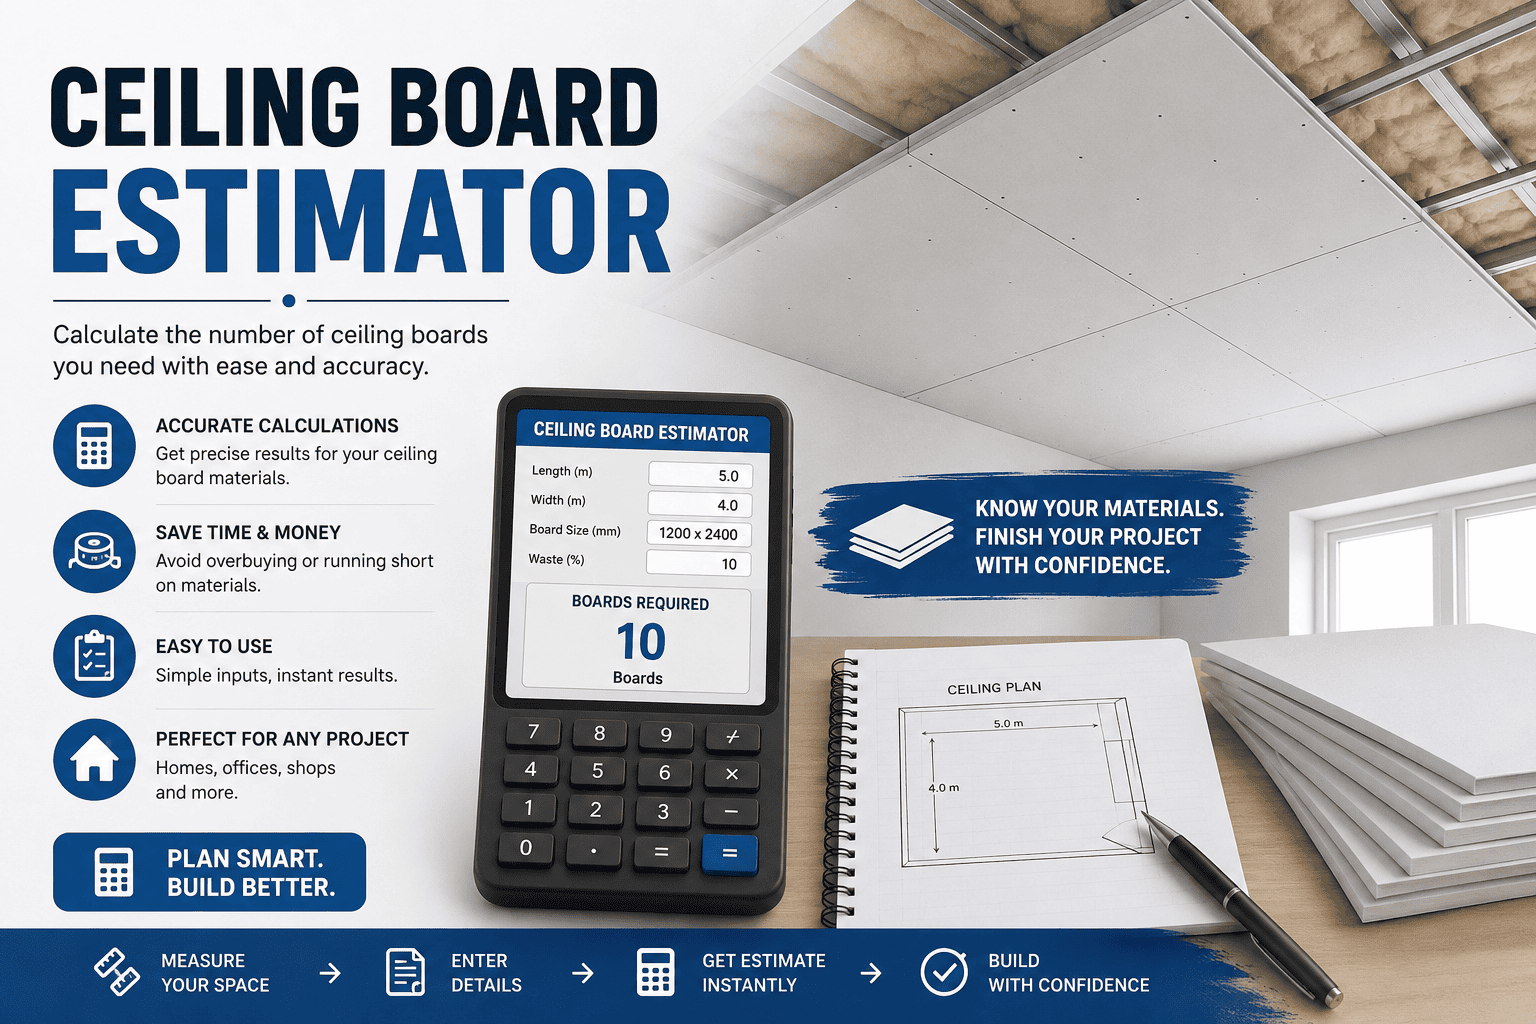
Ceiling Board Estimator
The Zambia Ceiling Board Calculator is the ultimate tool for homeowners, contractors, and quantity surveyors planning a ceiling installation. Beyond simply counting boards, this comprehensive guide and estimator covers the entire ceiling ecosystem in Zambia—from selecting the right material (RhinoBoard, PVC, or Drop Ceilings) to calculating timber brandering, insulation requirements, and finishing costs. Whether you are building a new home in Lusaka, renovating an office in Ndola, or adding a veranda, this tool ensures you budget accurately and avoid costly material shortages.
Ceiling Board Estimator
Calculate the total square meters of the ceiling. For simple rectangular rooms, enter the length and width. The perimeter is also calculated to help you estimate cornice or shadowline requirements.
| Room Length (Meters) | Room Width (Meters) |
Select your ceiling material and dimensions to calculate the exact number of boards or panels required, including a wastage factor for cuts.
| Ceiling Area (m²) | Board Type / Size | Wastage Factor (%) |
Estimate the total project cost. In Zambia, contractors often quote a “Supply and Fix” rate per square meter that includes the boards, timber/steel brandering, screws/nails, and labor.
| Total Boards to Buy | Price Per Board (ZMW) | Labor & Framing (ZMW/m²) |
| Ceiling Area (m²) | ||
The Importance of Ceilings in Zambian Architecture
In Zambia, a ceiling is far more than just a decorative surface; it is a critical component of a building’s thermal envelope. Due to the country’s distinct climate—characterized by intense heat in October and November, and chilly nights in June and July—a properly installed ceiling with adequate insulation can reduce indoor temperatures by up to 8°C. Historically, Zambian homes utilized thatch, reeds, or exposed corrugated iron roofs, but modern construction standards mandate suspended ceilings for comfort, fire safety, and aesthetic appeal. Whether you are building a low-cost housing unit or a luxury villa, choosing the right ceiling system is vital for long-term durability and energy efficiency.
Comprehensive Guide to Ceiling Materials in Zambia
The Zambian market offers a variety of ceiling materials, each suited to different environments, budgets, and aesthetic preferences. Understanding the technical specifications of these materials will help you make an informed decision.
1. Gypsum Boards (RhinoBoard / Knauf)
Gypsum board is the industry standard for residential and commercial interiors in Zambia. Brands like Gyproc (Saint-Gobain) and Knauf dominate the market.
- Standard Board (Ivory face): Used for living rooms, bedrooms, and hallways. It provides a seamless, flush-plastered finish when skimmed with RhinoLite.
- Moisture-Resistant Board (Green face): Essential for bathrooms, kitchens, and covered verandas. The core contains silicone additives that repel water, preventing the board from sagging or molding in humid conditions.
- Fire-Line Board (Red face): Contains glass fibers to enhance fire resistance. Often mandated by the Zambia Fire Safety regulations for commercial buildings, escape routes, and garages.
- Thickness: 6.4mm is standard for ceilings (lighter, easier to handle), while 9.5mm or 12mm is used for partition walls.
2. PVC Ceiling Panels
PVC (Polyvinyl Chloride) panels have seen explosive growth in the Zambian market over the last decade. They are extruded into long, interlocking planks (typically 5.8m x 200mm or 3.0m x 200mm) and come in hundreds of designs, including wood grain, marble, and plain white.
- Advantages: 100% waterproof, termite-proof, requires zero painting or skimming, and is highly affordable. They are the go-to choice for rural builds, bathrooms, and low-cost housing.
- Installation: They are typically nailed directly to timber brandering or clipped into a specialized PVC track system. No messy joint compound is required.
3. Suspended / Drop Ceilings
Commonly seen in offices, supermarkets, and hospitals in cities like Lusaka and the Copperbelt. These consist of a metal grid system (main tees, cross tees, and wall angles) suspended by wire hangers, into which 600mm x 600mm mineral fiber or PVC tiles are dropped.
- Advantages: Provides instant, massive access to the roof space for plumbing, electrical wiring, and HVAC ducts. Excellent acoustic properties.
- Disadvantages: Reduces ceiling height by 150mm-300mm and has a more “industrial” or institutional aesthetic.
The Framework: Timber Brandering vs. Steel Furring
The skeleton that holds your ceiling is just as important as the boards themselves. In Zambia, you must choose between timber and steel framing based on your budget and termite risk.
| Feature | Timber Brandering (Pine) | Steel Furring (Top Hat / Channel) |
|---|---|---|
| Standard Sizes | 38x38mm or 38x50mm | 0.45mm galvanized steel sections |
| Termite Risk | HIGH (Must be CCA Treated) | ZERO (Impervious to insects) |
| Cost | Cheaper material, but requires treatment | More expensive material, faster installation |
| Fixing Method | Nailed or screwed to roof trusses | Screwed to trusses or suspended by wire |
| Best For | Residential homes (if treated properly) | Commercial buildings, high-termite areas |
Ceiling Insulation: Beating the Zambian Climate
Many Zambian builders skip insulation to save money, only to regret it during the scorching October heat. Installing insulation above the ceiling boards but below the roof sheets is the most cost-effective way to regulate indoor temperatures.
- Fiberglass Blankets (e.g., Isover / Isighi): The most popular choice. It comes in rolls with a foil backing. The foil faces down (towards the room) to reflect radiant heat. Standard thickness is 50mm or 75mm with an R-value of 1.3 to 1.9.
- Reflective Foil (Sisalation): A cheaper, thinner alternative. It reflects heat well but doesn’t provide the bulk thermal resistance (R-value) of fiberglass. Best used in combination with fiberglass.
- Blown-in Insulation: Made from recycled paper treated with borate for fire and pest resistance. Excellent for filling awkward roof spaces where rolls don’t fit.
The Finishing Process: Taping and Skimming (RhinoLite)
If you choose gypsum boards (RhinoBoard), the boards will be fixed with visible screw heads and seams between the sheets. The “finishing” stage is a highly skilled trade in Zambia.
- Taping: The joints between boards are filled with a joint compound (like Gyproc Promix or RhinoRhino). Paper tape or fiberglass mesh tape is embedded into the compound to prevent the joints from cracking as the building settles.
- Spotting: The compound is applied over the nail/screw heads to create a smooth surface.
- Skimming (RhinoLite): Once the joints are sanded smooth, a thin layer of finishing plaster (RhinoLite) is troweled over the entire ceiling. This creates the perfectly flat, seamless surface that is painted.
- Sanding and Painting: After the RhinoLite cures, it is lightly sanded and sealed with a primer before applying two coats of PVA or acrylic ceiling paint.
Calculation Formulas and Cost Factors
Calculating ceiling materials requires determining the net area and dividing it by the coverage of a single board, then adding a wastage factor for cuts.
Area (m²) = Room Length (m) × Room Width (m)
Perimeter (m) = 2 × (Length + Width) [For Cornice]
── Board Coverage ────────────────────────────
Coverage (m²) = Board Length (m) × Board Width (m)
── Total Boards Required ────────────────────
Base Boards = Ceiling Area ÷ Coverage Per Board
Total to Buy = Base Boards × (1 + Wastage %)
(Always round up to the nearest whole board)
── Total Cost (Supply & Fix) ────────────────
Total Cost = (Boards × Price) + (Area × Labor & Framing Rate)
Worked Examples
Room: 4.2m × 3.5m = 14.7 m²
Using 3.6m × 1.2m sheets (Coverage = 4.32 m²)
Base Sheets = 14.7 ÷ 4.32 = 3.4 sheets
Total to Buy (with 10% wastage) = 3.4 × 1.10 = 3.74 → 4 Sheets
Note: You will also need to budget for joint compound, tape, RhinoLite, and timber brandering.
Example 2 — PVC Panels for a Bathroom:
Ceiling Area: 6.0 m²
Using 5.8m × 0.2m panels (Coverage = 1.16 m²)
Base Panels = 6.0 ÷ 1.16 = 5.17 panels
Total to Buy (with 10% wastage) = 5.17 × 1.10 = 5.68 → 6 Panels
Note: PVC requires no skimming, saving significantly on labor and finishing materials.
Understanding “Supply and Fix” Rates in Zambia
When hiring a contractor in Zambia, you will usually be quoted a “Supply and Fix” rate per square meter. This rate bundles the materials and the labor. As of current market estimates, here is what you can expect to pay:
- PVC Ceiling (Supply & Fix): K120 – K180 per m². (Includes PVC panels, timber brandering, and labor. No painting required).
- RhinoBoard (Supply & Fix – Boards & Frame only): K150 – K220 per m². (Does NOT include the RhinoLite skimming or painting).
- RhinoLite Skimming (Labor only): K60 – K100 per m². (Charged separately by specialized plasterers).
- Drop Ceiling Grid & Tiles (Supply & Fix): K180 – K280 per m². (Depends heavily on the quality of the mineral fiber tiles).
Note: Prices fluctuate based on transport costs (e.g., delivering to a remote site in Western Province will cost more than in Lusaka) and the quality of materials used.
Common Ceiling Failures in Zambia (And How to Avoid Them)
- Roof Leaks Destroying Boards: Gypsum board turns to mush if it gets wet. Solution: Always fix roof sheet leaks and ensure proper overlap before installing the ceiling. Never install gypsum during heavy rains if the roof isn’t watertight.
- Cracking Joints: Caused by building settlement or poor taping. Solution: Ensure the timber brandering is rigid and doesn’t bounce. Use proper paper tape and allow joint compound to dry fully before painting.
- Termite Collapse: Untreated timber is eaten, and the ceiling sags and falls. Solution: Use CCA-treated timber or switch to steel furring channels. Apply a soil poison treatment under the building before construction.
- Bat and Rodent Infestations: Gaps in the eaves allow pests into the roof space, where they soil the insulation and ceiling. Solution: Ensure the soffits (eaves) are properly sealed with cement or wire mesh before installing the ceiling.
Frequently Asked Questions (FAQ)
How much wastage should I add for ceiling boards?
For a standard rectangular room, 10% is sufficient. If the room has alcoves, bay windows, or a pitched ceiling (valleys), increase the wastage factor to 15%. Drop ceiling tiles usually require less wastage (around 5-7%) if the grid is perfectly square.
Can I install a ceiling myself (DIY)?
PVC panels and drop ceiling grids are relatively DIY-friendly if you have basic carpentry skills. However, installing RhinoBoard requires specialized skills to ensure the frame is perfectly level and the joints don’t crack over time. Skimming (RhinoLite) is an art form and is best left to experienced Zambian plasterers to avoid a wavy, uneven finish.
What is the standard spacing for ceiling brandering (timber frame)?
For standard 6.4mm RhinoBoard, timber brandering should be spaced at maximum 400mm to 450mm centers. For 9.5mm boards or PVC panels, you can space them at 600mm centers. The main runners should be perpendicular to the roof trusses, and the noggins (cross-braces) should be spaced at 1200mm.
Which is better for a bathroom: RhinoBoard or PVC?
PVC panels or Moisture-Resistant (Green) Gypsum Board are highly recommended for bathrooms in Zambia. Standard RhinoBoard is susceptible to moisture and will eventually sag, mold, or crumble if the bathroom doesn’t have excellent extraction ventilation. If using green board, it still must be sealed and painted with moisture-resistant paint.
Do I need to remove the old ceiling to install a new one?
Not always. If the existing timber brandering is still structurally sound and termite-free, contractors can sometimes strip the old boards and fix new ones directly to the existing frame. However, if the frame is sagging or damaged, it must be completely removed and replaced to ensure a level finish.
Additional Resources and Support
For construction standards, material specifications, and safety guidelines in Zambia, consult these resources:
- Gyproc (Saint-Gobain) — Technical manuals for RhinoBoard, Cornice, and RhinoLite installation
- Engineering Regulation Board of Zambia (ERBZ) — Professional engineering and structural standards
- Zambia Statistics Agency (ZamStats) — Construction material price indices
- Ministry of Labour OSHMS — Safety regulations for working at heights and handling hazardous materials
- Zambia Fire Safety Institute — Fire rating requirements for commercial buildings
This ceiling calculator and guide are provided for estimation and educational purposes. Actual material requirements may vary based on the specific profile of the boards, roof truss design, and site conditions. Always consult with a qualified quantity surveyor, architect, or experienced contractor for large-scale projects. Prices in ZMW are subject to market fluctuations and regional transport costs.