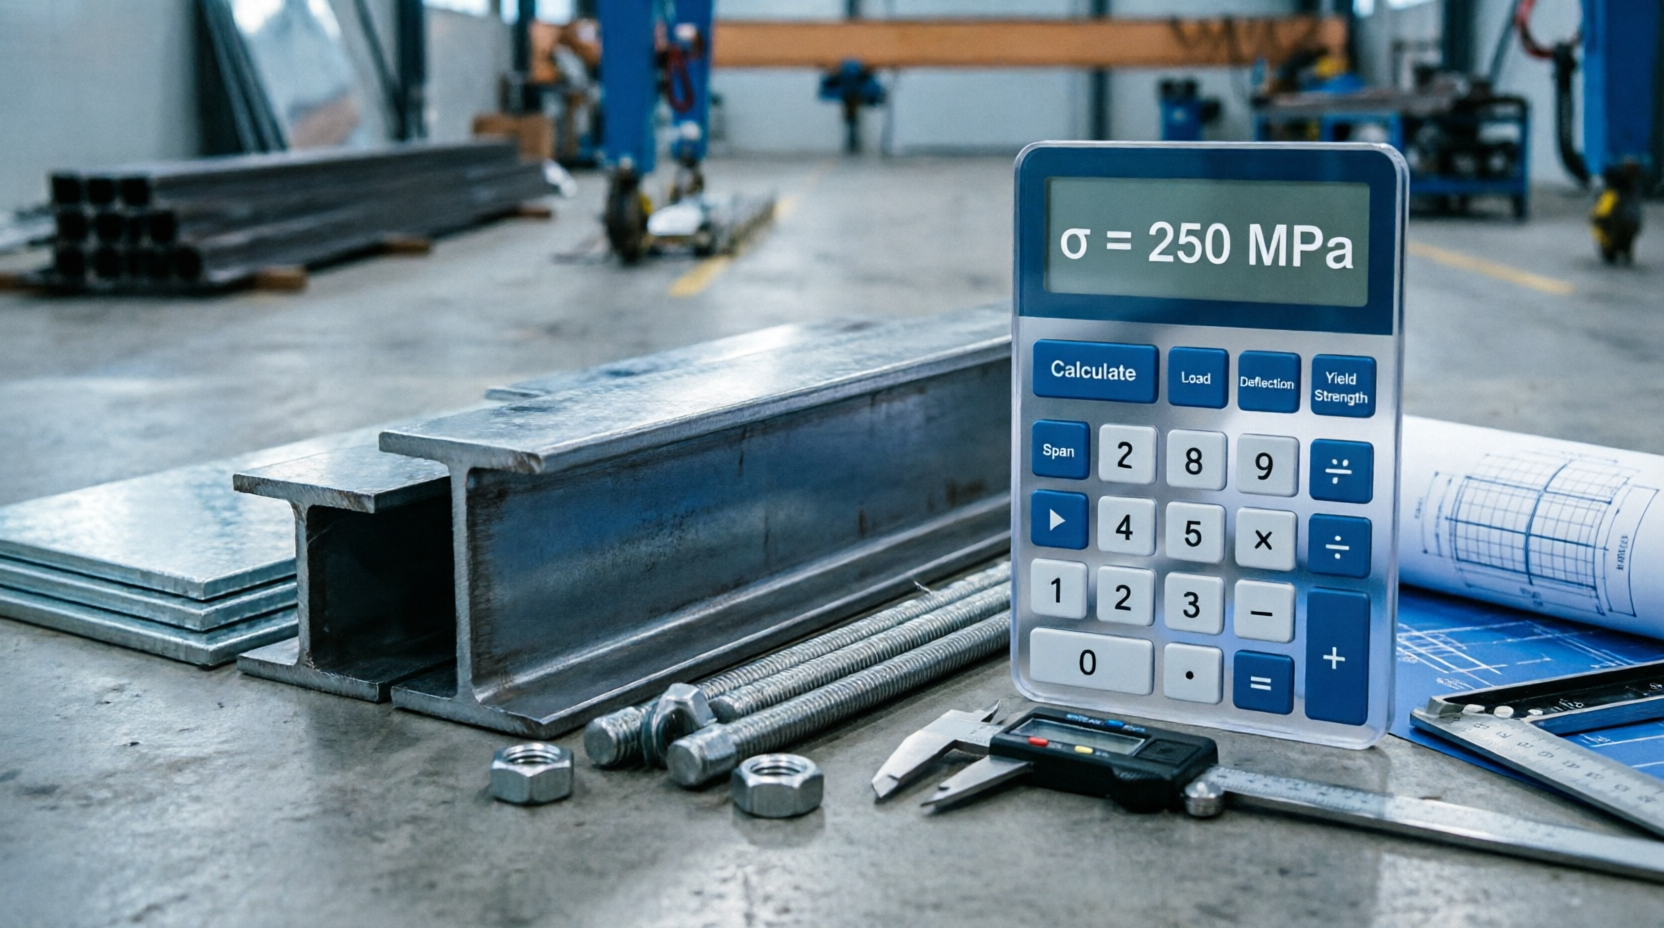
Steel Calculator
The Steel Calculator helps you determine steel quantities, weights, and reinforcement requirements for construction projects. Calculate rebar quantities, structural steel weights, bar bending schedules, and reinforcement percentages. Whether you’re estimating materials for concrete reinforcement or structural steel members, this tool provides accurate calculations based on standard steel properties and construction practices.
Steel Calculator
Calculate weight of reinforcement bars by diameter and length.
| Bar Diameter (mm) | Number of Bars | Length per Bar (m) | Steel Grade |
Calculate number of rebars needed for a given area or length.
| Dimension 1 (m) | Dimension 2 (m) | Bar Spacing (mm) |
Calculate weight of structural steel sections (I-beams, channels, angles).
| Section Type | Size / Dimensions | Length (m) |
Calculate reinforcement percentage and equivalent bar diameter.
| Cross Section Area (mm²) | Steel Area (mm²) | Number of Bars |
Understanding Steel in Construction
Steel is one of the most important materials in construction, used for reinforcing concrete and as structural members. Reinforcement steel (rebar) prevents concrete cracking and provides tensile strength. Structural steel members (beams, columns, channels) form the framework of buildings and bridges. Understanding steel properties, calculating quantities accurately, and proper detailing ensure safe, economical, and durable structures.
Reinforcement Steel (Rebar) Properties
| Bar Diameter (mm) | Bar Area (mm²) | Weight (kg/m) | Weight (kg per 12m) | Typical Use |
|---|---|---|---|---|
| 8 | 50.27 | 0.39 | 4.74 | Light reinforcement, stirrups |
| 10 | 78.54 | 0.62 | 7.41 | Slabs, small members |
| 12 | 113.10 | 0.89 | 10.67 | Slabs, beams |
| 16 | 201.06 | 1.58 | 18.96 | Beams, columns |
| 20 | 314.16 | 2.47 | 29.65 | Columns, footings |
| 25 | 490.87 | 3.85 | 46.23 | Large columns, footings |
| 32 | 804.25 | 6.31 | 75.74 | Heavy columns, deep beams |
Structural Steel Sections
Structural steel members come in standard sizes and shapes. I-beams (or Universal Beams) have flanges and web optimized for bending. Channels are C-shaped and used where loads are lighter. Angles are L-shaped and used for bracing and connections. Each section has specific properties (moment of inertia, section modulus, weight per meter) that determine its load-carrying capacity. Standard sections reduce design time and manufacturing costs.
Rebar Bar Bending Schedule
A bar bending schedule (BBS) lists all rebar details required for construction: bar mark, diameter, quantity, dimensions, bends, and total length. Preparing an accurate BBS ensures correct reinforcement placement, prevents mistakes during construction, and helps with material estimation. BBS also shows lap lengths, bending angles, and cutting lengths—critical for quality control.
Reinforcement Spacing
Rebar spacing affects concrete strength, durability, and ease of placement. Minimum spacing prevents concrete segregation and allows proper consolidation. Maximum spacing limits crack width and ensures adequate reinforcement distribution. Code-specified spacing typically ranges from 150-300 mm for flexural reinforcement, depending on bar size and exposure conditions. Spacing must allow concrete to flow around and properly encase the bars.
Lap Length and Development Length
Lap length is the overlap distance between two bars where stress transfer occurs through bond. Development length is the required length to develop full yield strength of the bar. Both depend on bar diameter, concrete strength, and bar grade. Typical lap lengths range from 40-50 times bar diameter for tensile bars. Inadequate lap length or development length causes bond failure and reduced structural capacity.
Dimension 1: 10 m
Dimension 2: 8 m
Bar spacing: 150 mm (0.15 m)
Bars in direction 1: 10 / 0.15 = 66.67 ≈ 67 bars (with 1 extra for safety)
Bars in direction 2: 8 / 0.15 = 53.33 ≈ 54 bars
Total bars: 67 + 54 = 121 bars (16mm)
Total weight = 121 × 18.96 kg = 2,294 kg (approximately 2.3 tons)
Structural Steel Member Selection
Structural steel members are selected based on load capacity, deflection limits, and economy. Section properties (moment of inertia, section modulus, radius of gyration) determine strength and stiffness. Larger sections support heavier loads but cost more. Engineers balance load requirements with cost to select the most economical section. Standard sections reduce cost compared to custom fabrication.
Steel Grades and Properties
| Grade | Yield Strength | Tensile Strength | Elongation | Common Use |
|---|---|---|---|---|
| Fe250 (250 MPa) | 250 MPa | 400 MPa | 23% | General reinforcement |
| Fe415 (415 MPa) | 415 MPa | 500 MPa | 14% | Standard reinforcement (most common) |
| Fe500 (500 MPa) | 500 MPa | 600 MPa | 12% | High-strength reinforcement |
| Structural Steel 250 | 250 MPa | 410 MPa | 23% | Beams, columns, frames |
| Structural Steel 350 | 350 MPa | 490 MPa | 18% | Heavy structures |
Corrosion Protection of Steel
Steel corrodes in wet and corrosive environments. For reinforced concrete, concrete cover protects rebar from corrosion. Cover thickness varies by exposure: 40-50 mm for exposed concrete, 20-30 mm for protected. For structural steel exposed to weather, protective coatings (paint, galvanizing, weathering steel) prevent corrosion. Proper detailing and maintenance extend steel structure life to 50+ years.
Frequently Asked Questions
What is the standard rebar weight formula?
Simplified: Weight (kg/m) = d²/162, where d is diameter in mm. For example, 16mm bar = 16²/162 = 1.58 kg/m. This approximation works well for designing and estimating.
What lap length should I use?
Lap length typically = 40-50 × bar diameter. For 16mm bar in M20 concrete, lap ≈ 40 × 16 = 640 mm. Always check local code and design drawings for specific requirements.
Can I use different bar sizes in one section?
Yes, it’s common to use larger bars for main reinforcement and smaller bars for distribution/stirrups. This optimizes cost and performance. Ensure proper development length for each bar size.
What is minimum concrete cover for rebar?
Code-specified cover depends on exposure: typically 20-30 mm for protected concrete, 40-50 mm for exposed/corrosive environments. Cover protects rebar from corrosion and ensures bond.
How do I calculate bar spacing?
Spacing = Length / (Number of bars – 1). For 10m with 16mm bars at 150mm spacing: approximately 67 bars needed. Account for edge bars and practical spacing adjustments.
What’s the difference between Fe415 and Fe500?
Fe500 has higher yield strength (500 MPa vs 415 MPa), allowing fewer bars or smaller member sizes. Fe415 is more common and economical for most applications; Fe500 suits high-strength requirements.
Disclaimer: This steel calculator provides estimates for material quantity planning. Actual reinforcement design requires detailed structural analysis, compliance with building codes, geotechnical investigation, and professional engineering design. Always consult with a qualified structural engineer for final design, detailing, and construction specifications.